Villa Unuk
Case File / 006 — Editorial Design
Project overview
The facts first.
The client
Villa Unuk
A luxury real-estate development in Primošten, Croatia, comprising two exclusive villas.
The purpose
A refined sales brochure
Present the architecture, setting, amenities and property information for prospective buyers, including an international audience.
The role
Design, layout and floor plans
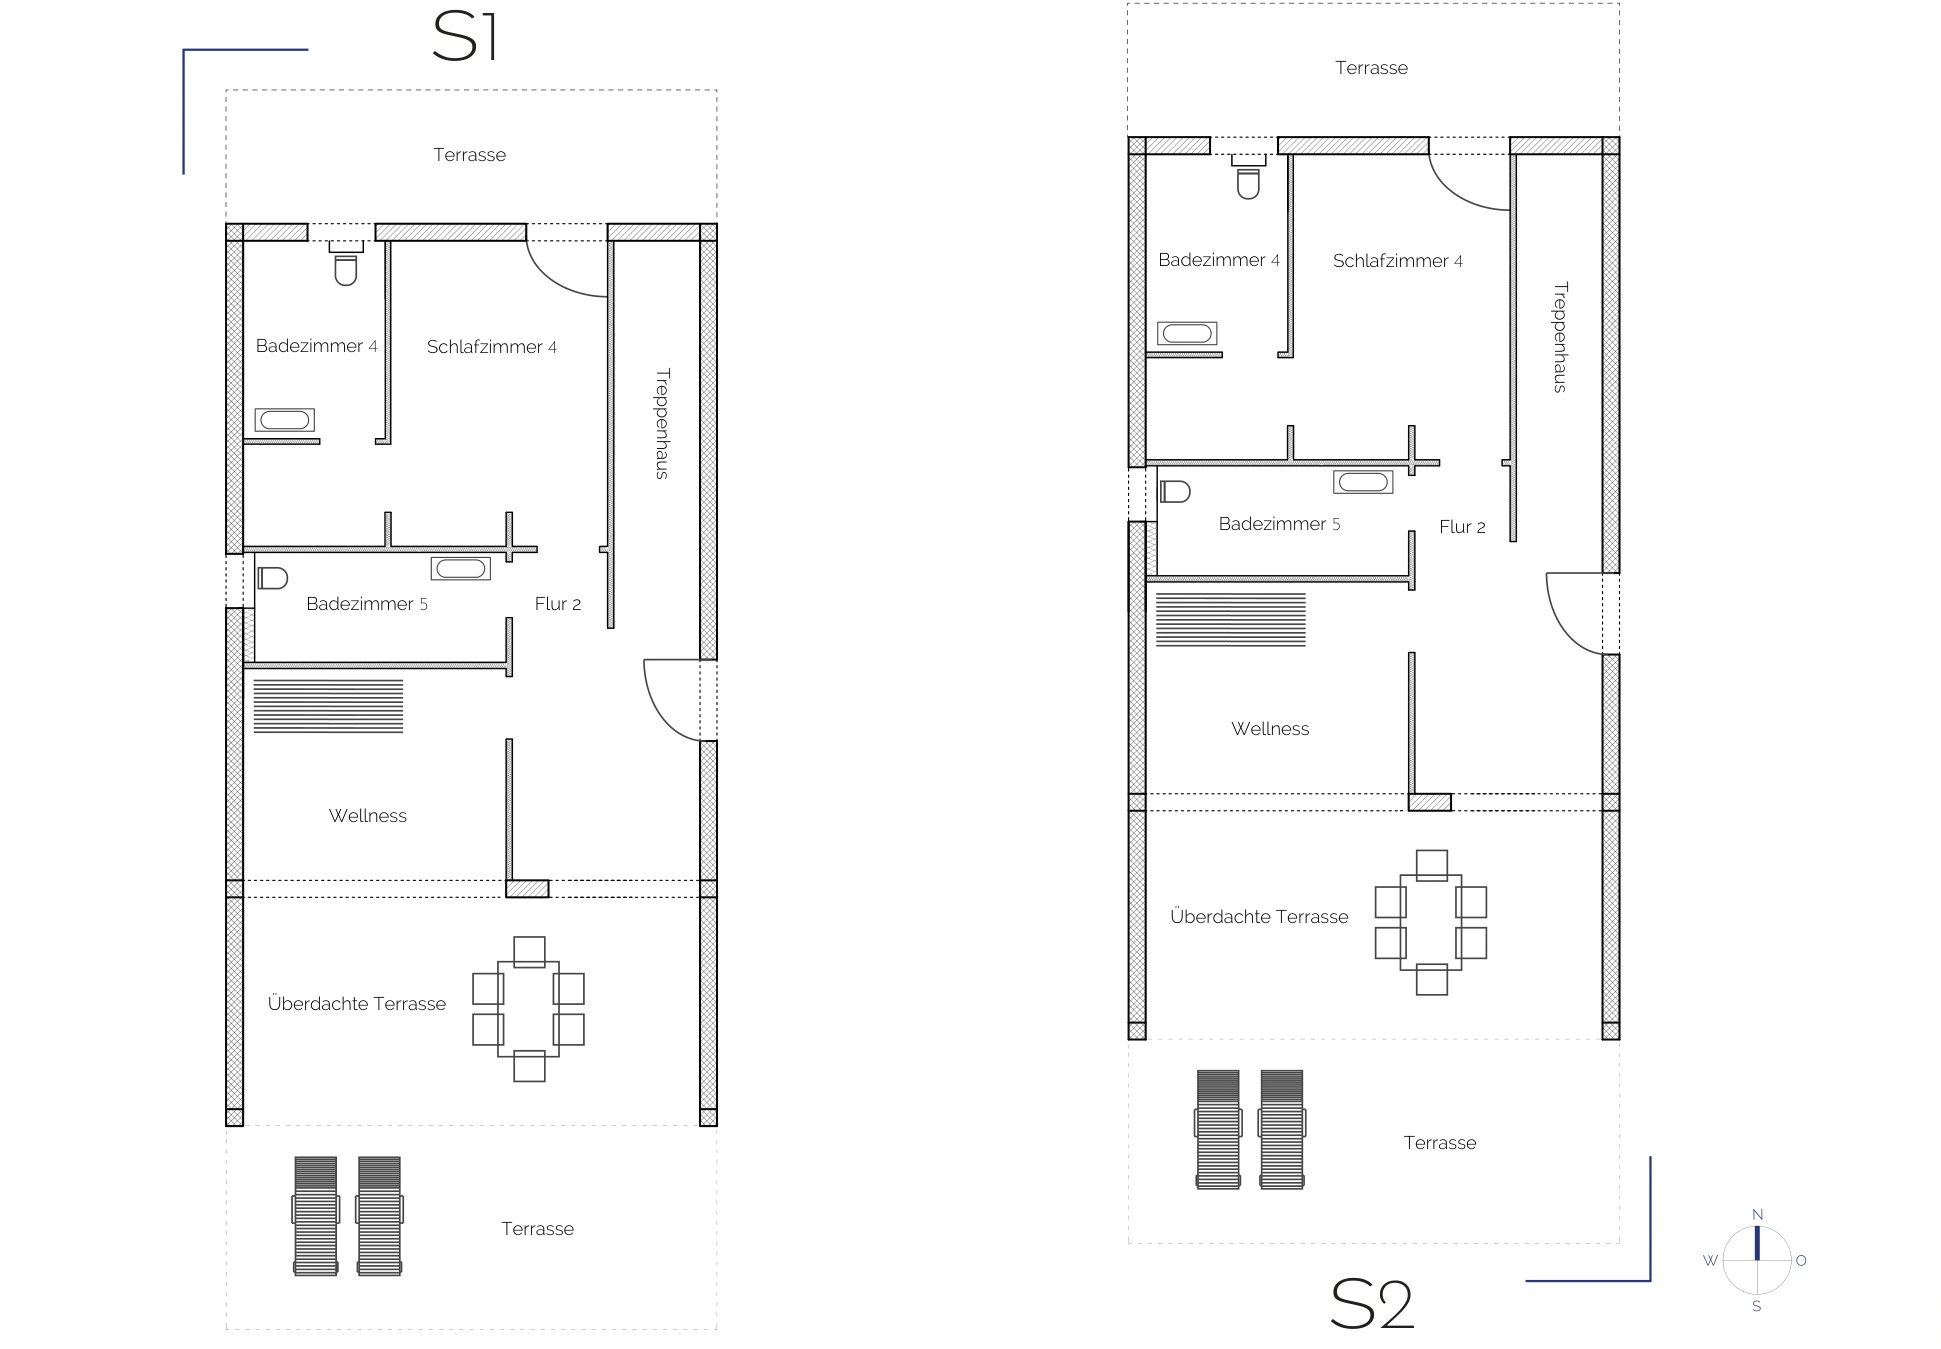
Design and layout of the brochure, typographic and visual hierarchy, integration of architectural images, and manual redrawing of floor plans for clear publication.
The deliverable
23 pages, landscape format
A German-language digital brochure designed with a print-publication sensibility.
The year
2024
Primošten, Croatia.
Year
2024
Services
Editorial Design
Floor Plan Redrawing
Print Production
Every detail tells a story. Especially the ones you can hold.
Editorial Design · Floor Plan Redrawing · Brochure Production
Project focus
Editorial & Print Design
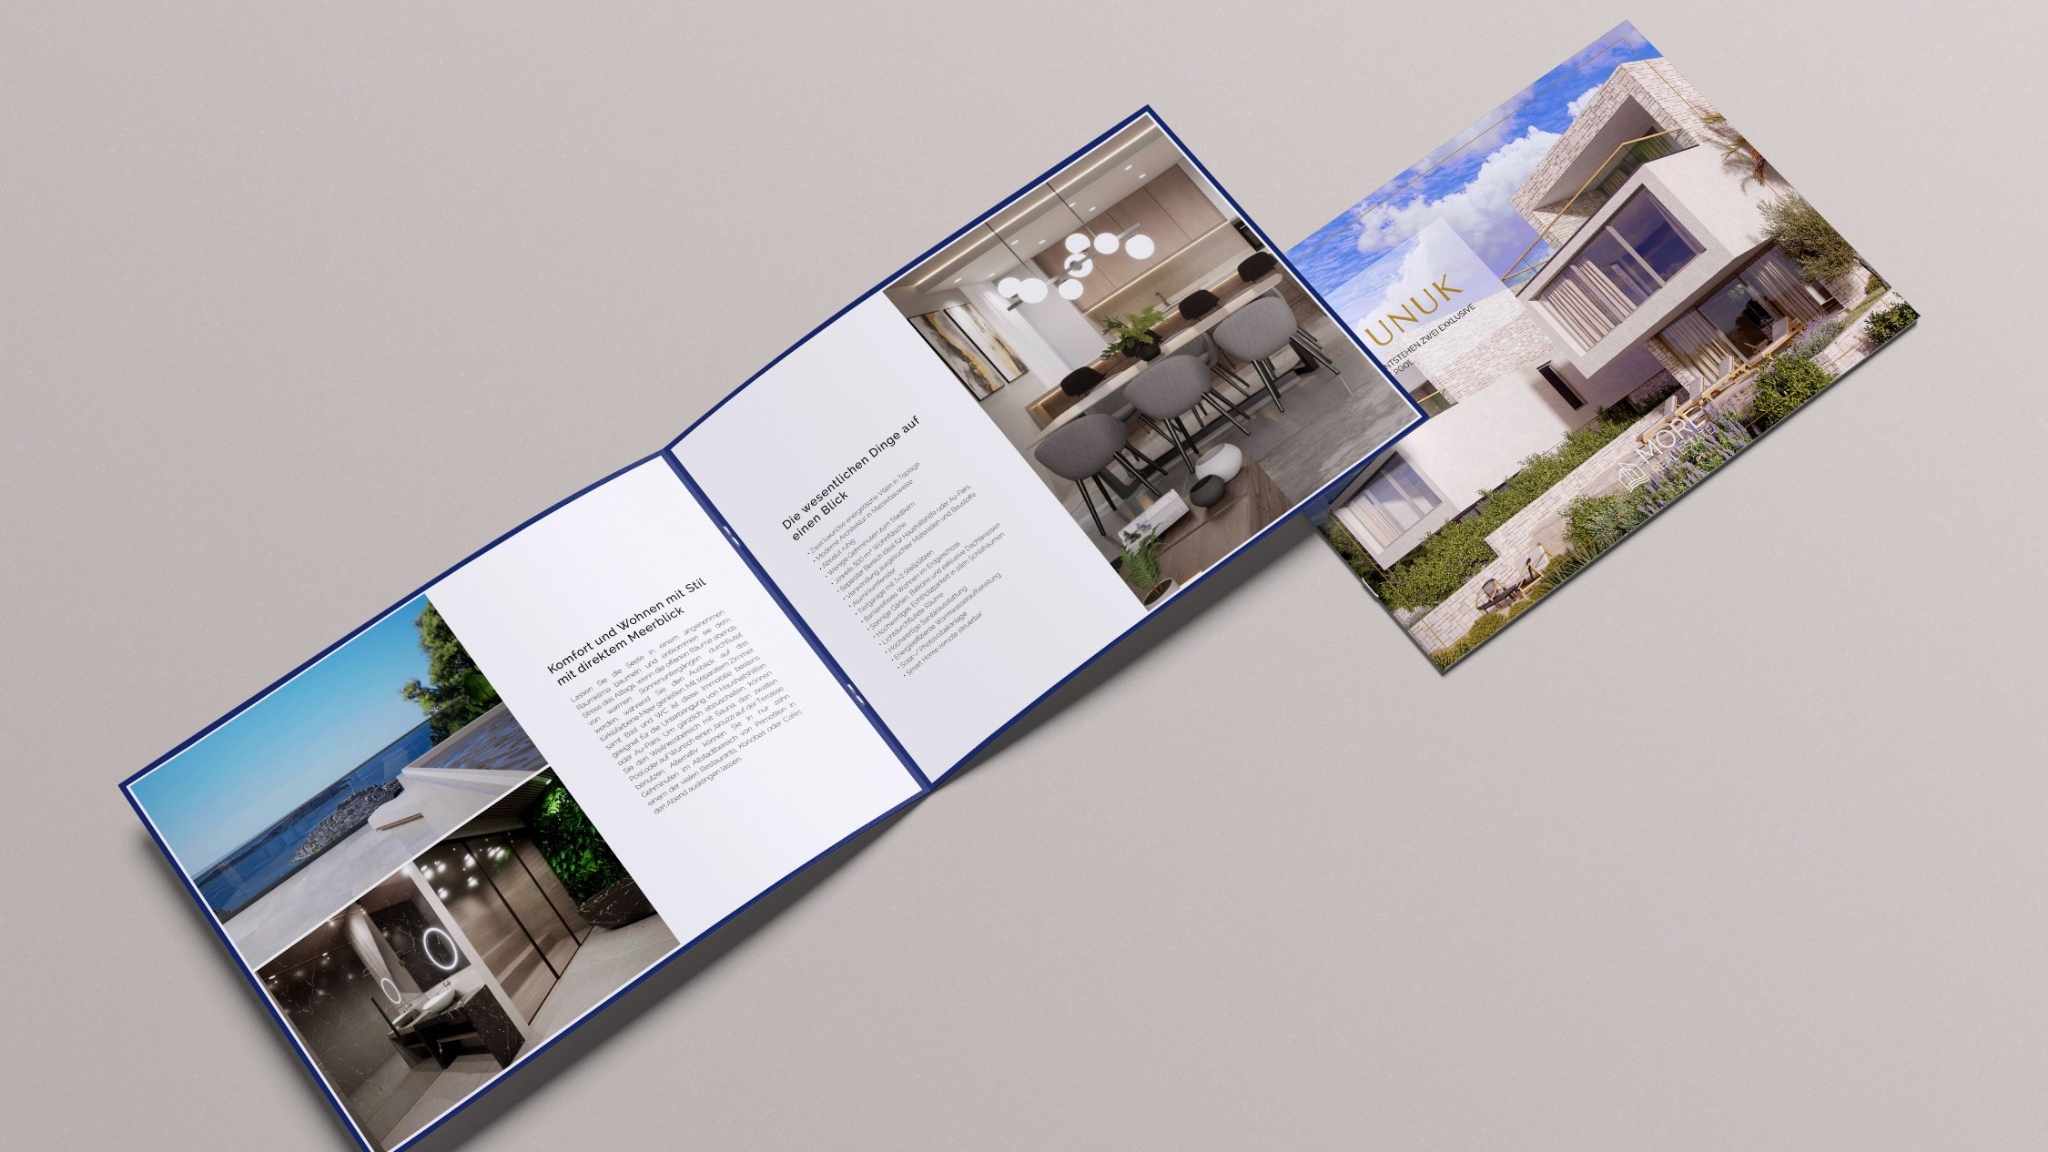
An editorial sales brochure for a residential development in Primošten. Architectural imagery, carefully paced layouts, and clear information bring the property’s character onto the page.
The Case
A property can make an impression. The details have to make the case.
Villa Unuk had striking architectural visuals and a desirable Adriatic setting. The challenge was to bring the entire proposition together — from the first photograph to the final floor plan — in one coherent, premium sales document.
The brochure needed to feel aspirational without leaving the practical questions unanswered. Every section had a job: create interest, add context and make the information easier to explore.
The Creative Direction
Less noise. More room for the property.
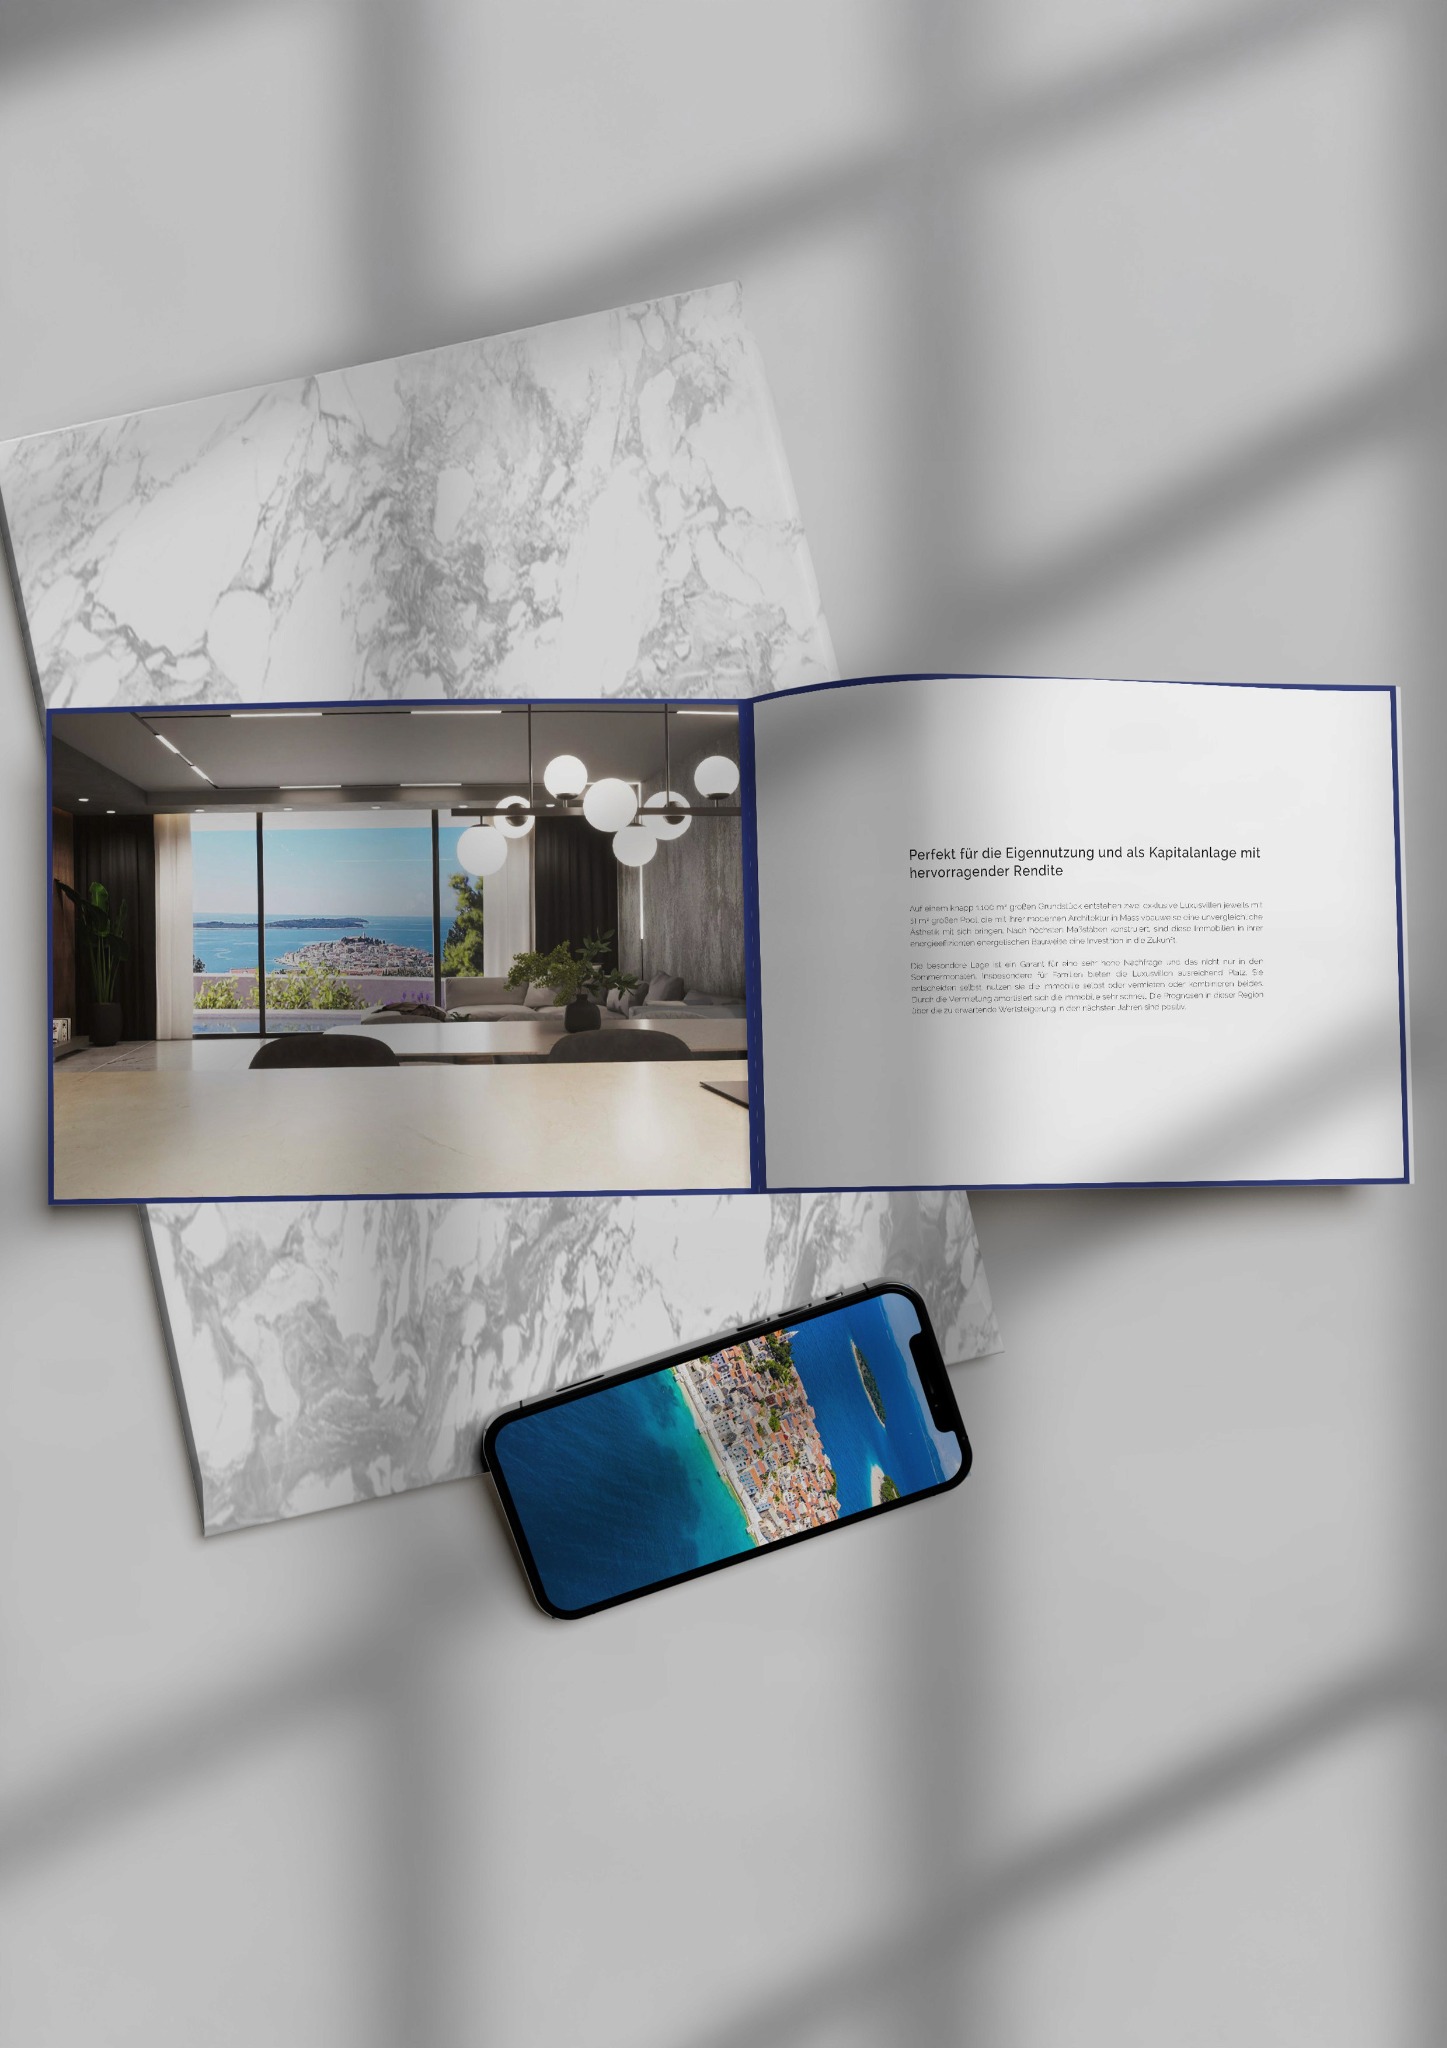
Large architectural renderings, generous white space and deliberate typography created a calm editorial rhythm. Rich coastal imagery introduces the setting; structured copy explains the opportunity; carefully controlled layouts keep the visual language consistent as the subject moves from lifestyle to technical detail.
The design supports the property’s premium positioning without asking decoration to do the work of information.
The Location Story
First, the view. Then, the full picture.
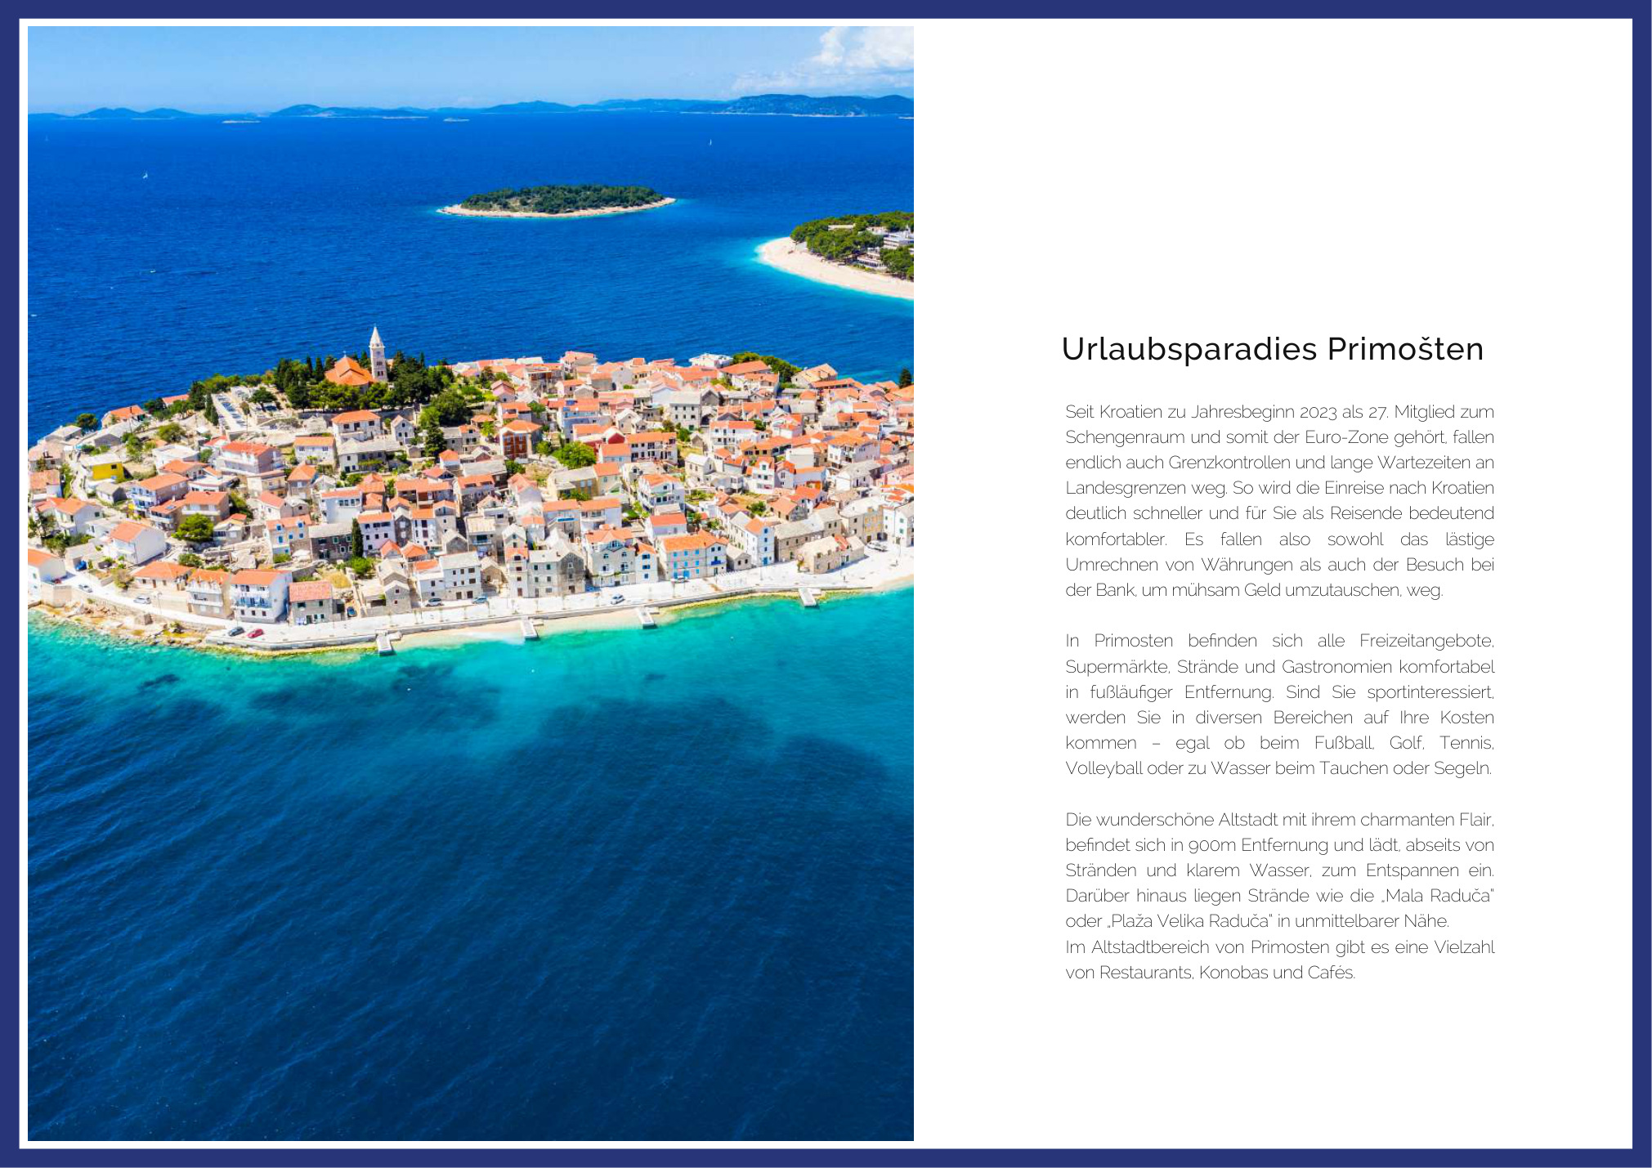
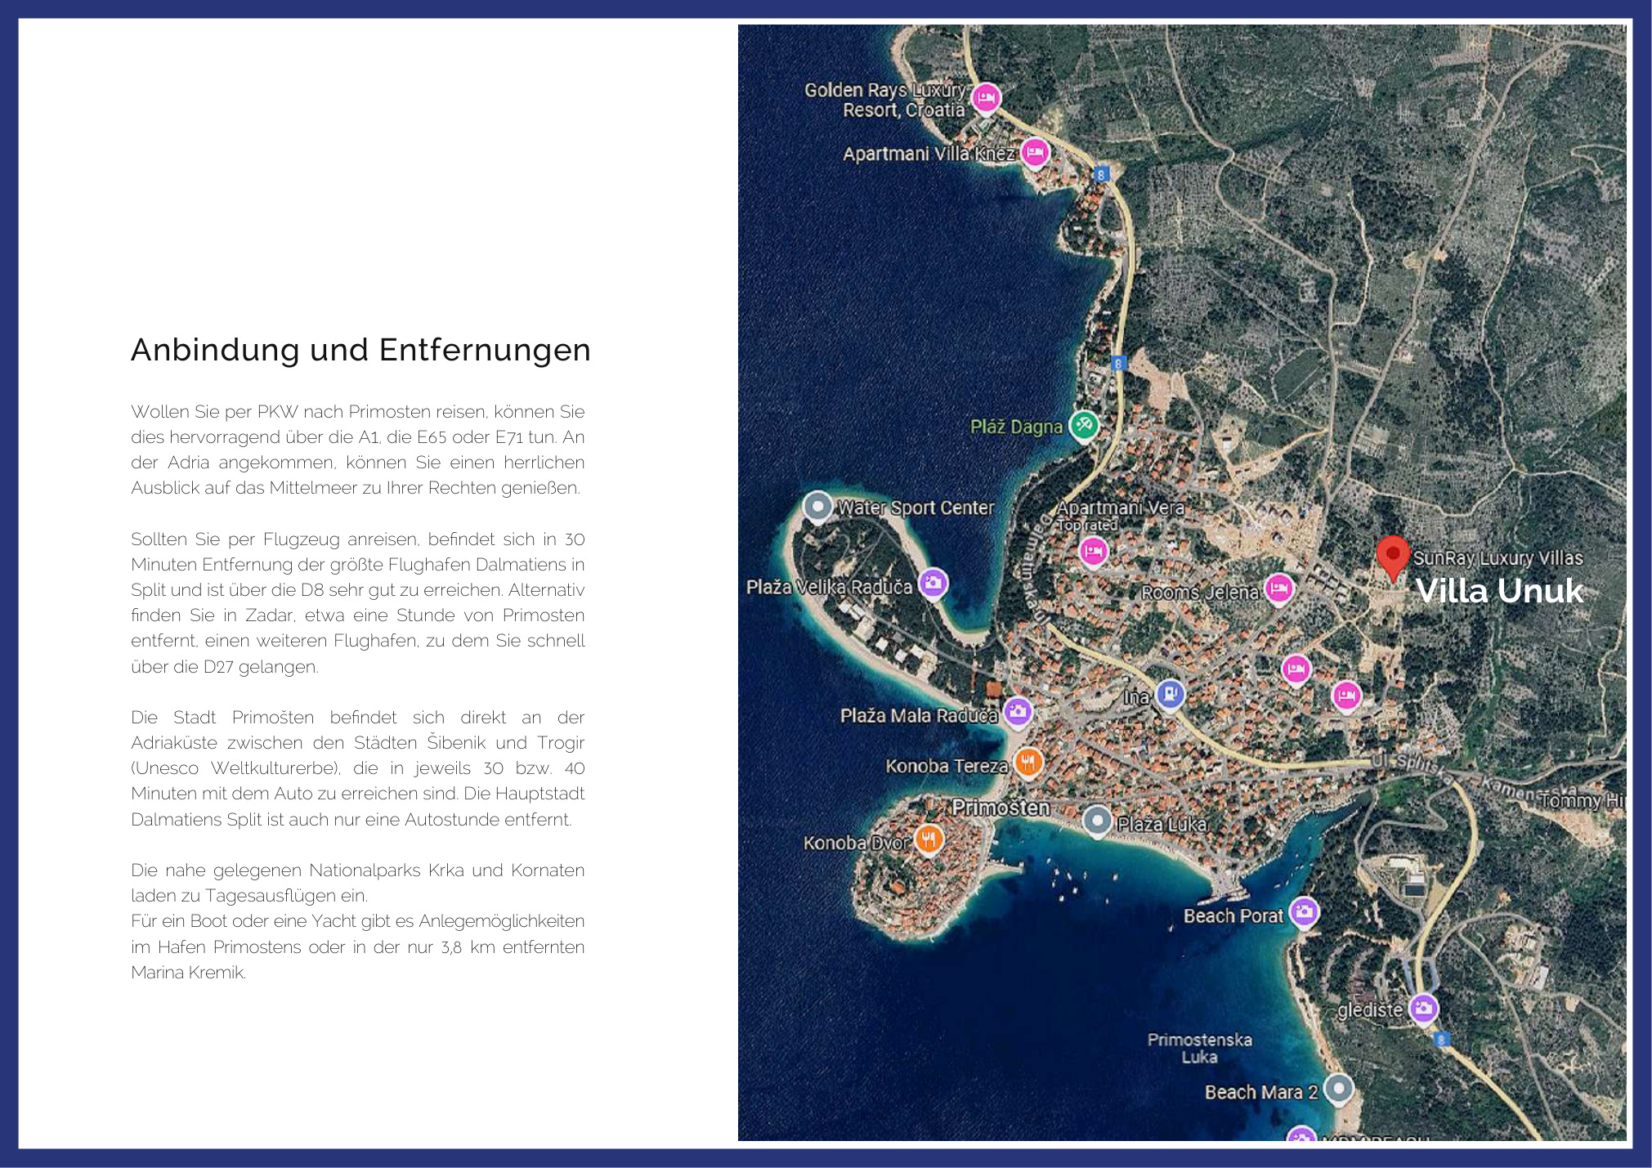
A property is also its surroundings. The brochure introduces Primošten with coastal photography, a location overview and practical context — connecting the development to the wider Adriatic lifestyle.
Those pages create a natural transition between the emotional appeal of a destination and the facts a buyer needs to evaluate a property.
Beyond the Layout / The Technical Clue
The drawings were never just an appendix.
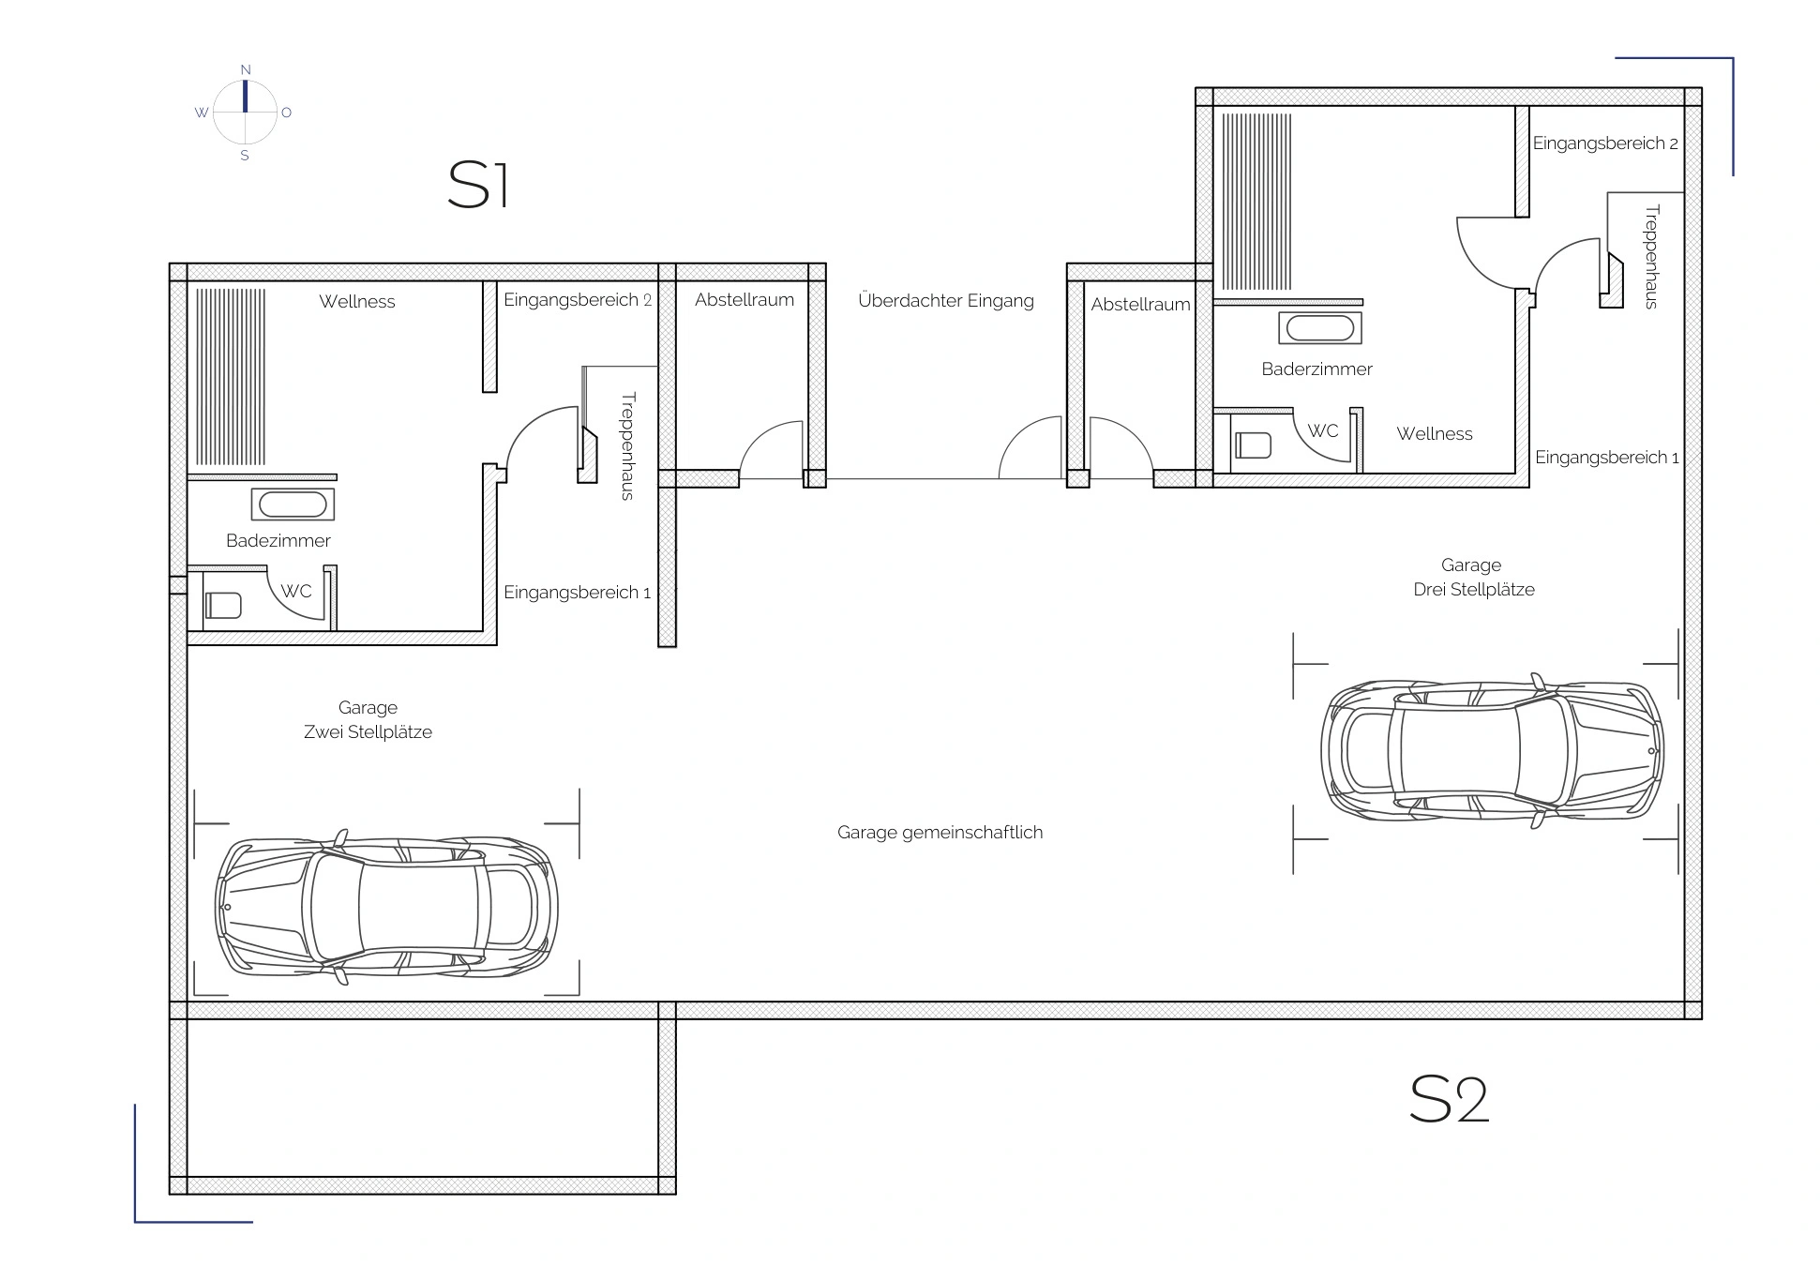
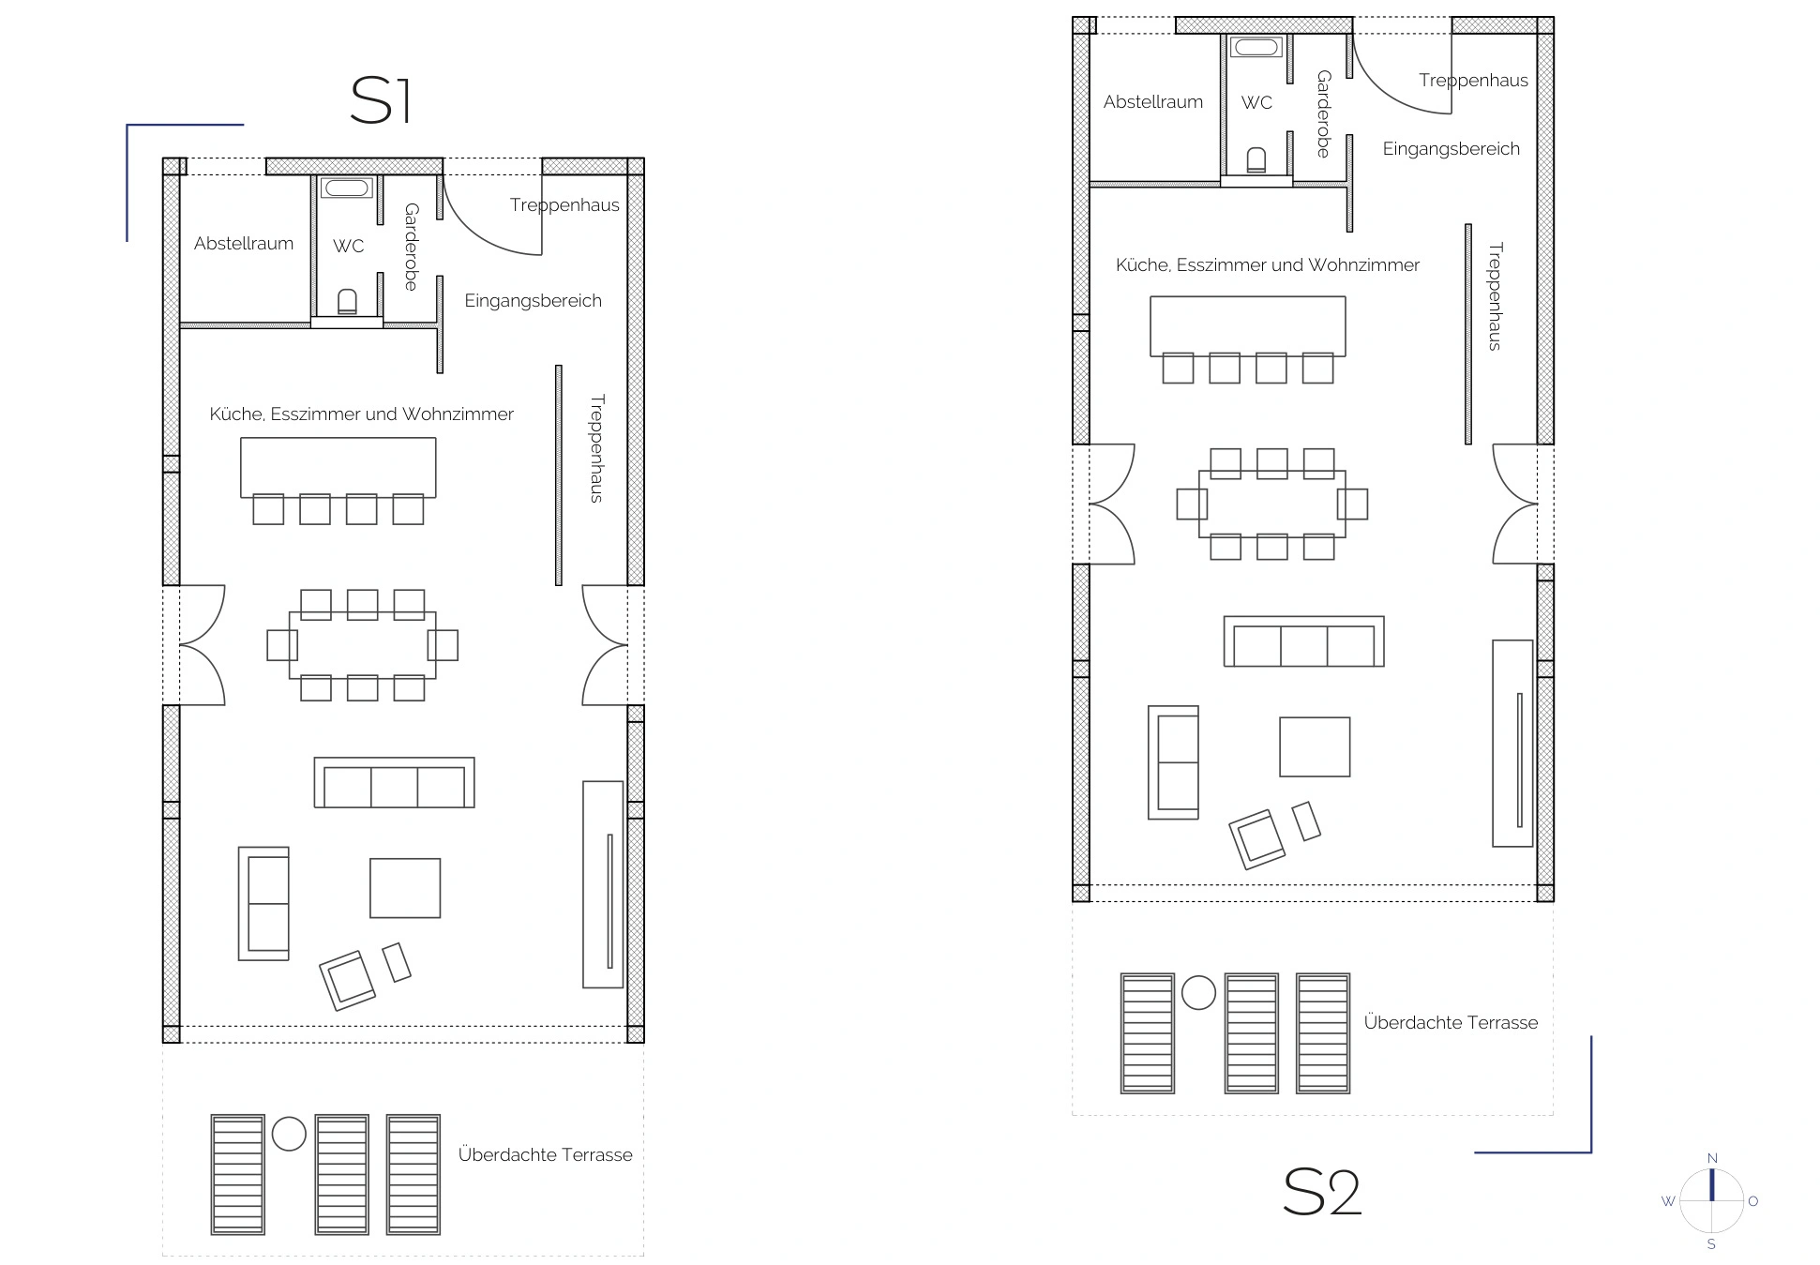
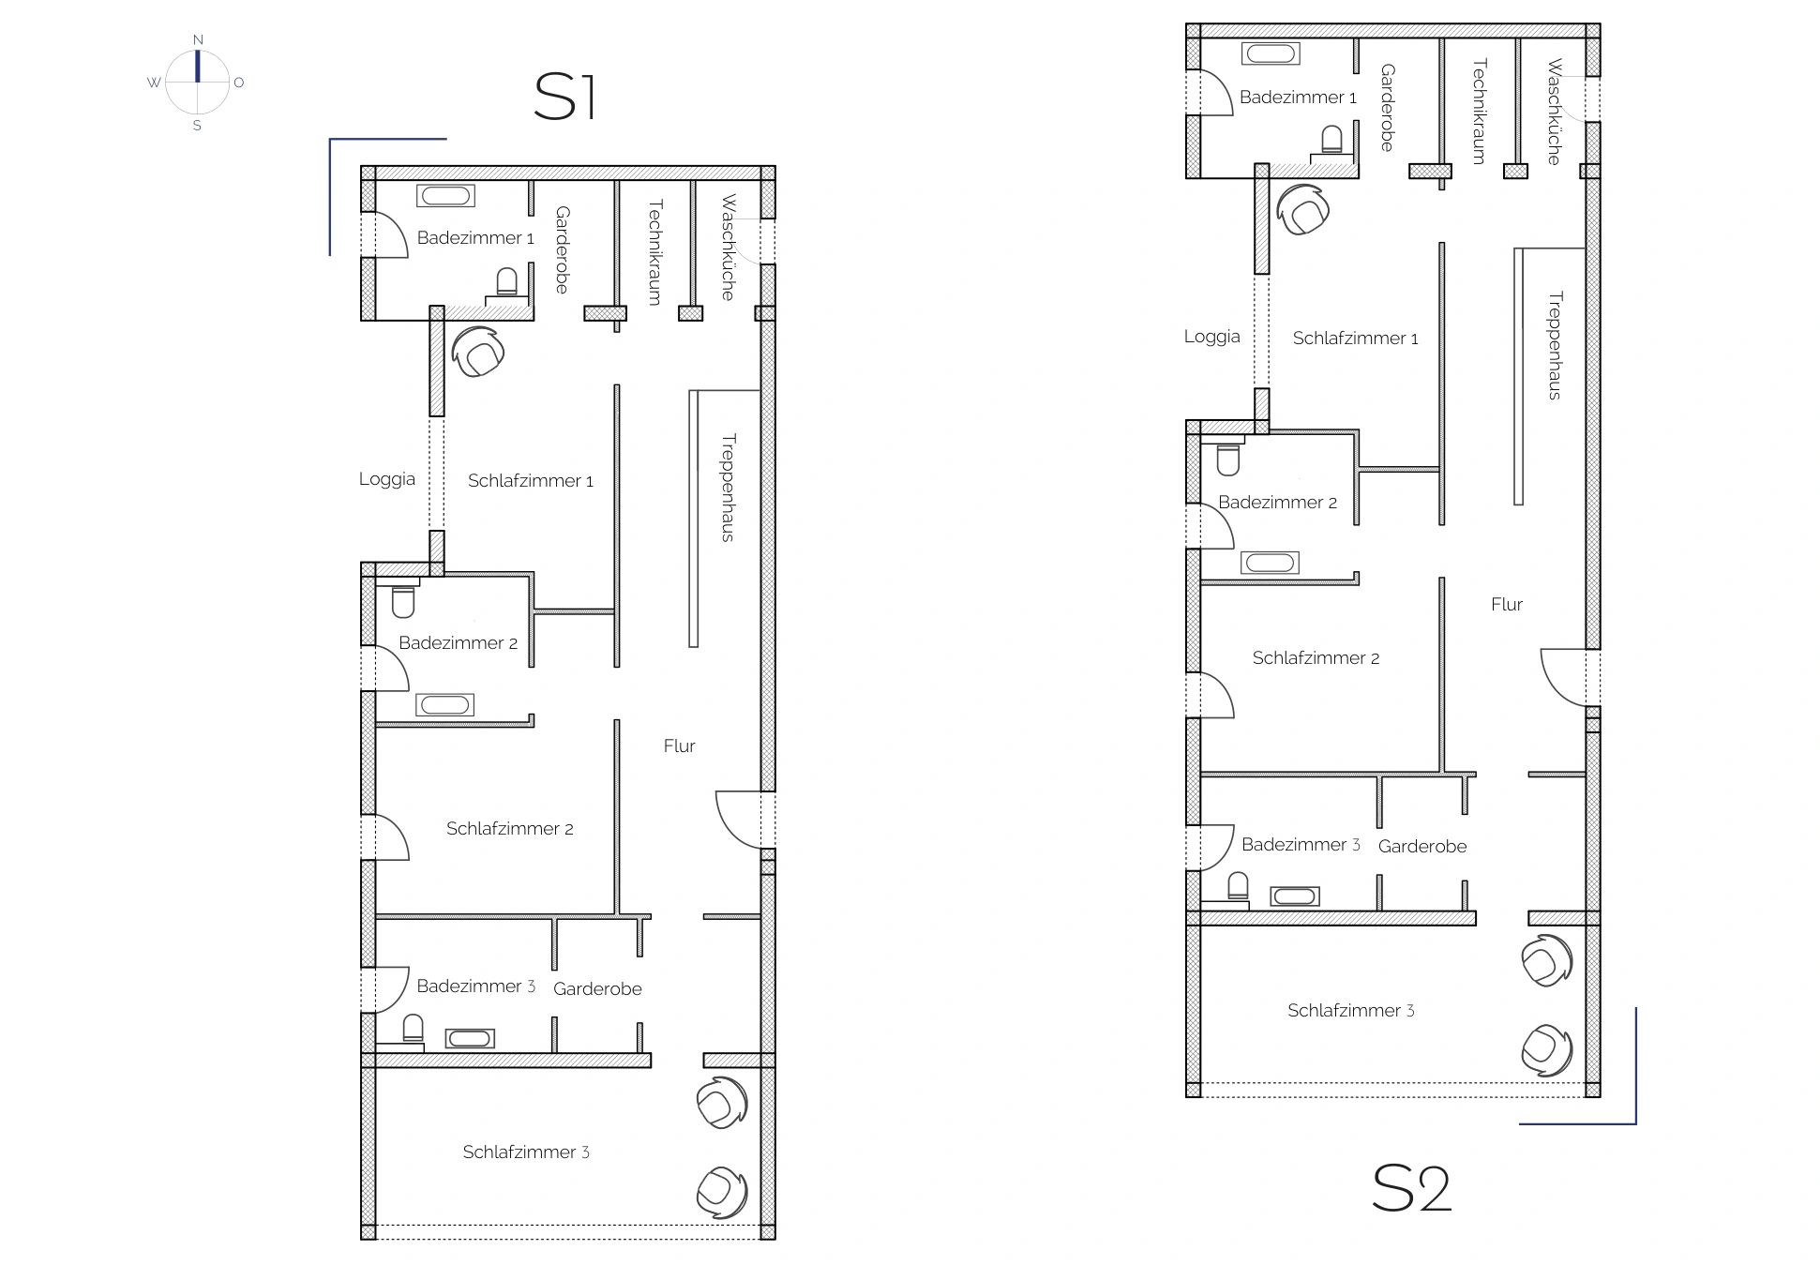
The brochure also required clear presentation of the buildings’ layouts. Alongside the editorial design, I manually redrew floor plans and prepared them for the brochure’s visual system — bringing technical information into a readable, consistent format.
The aim was not to redesign the architecture. It was to make the drawings work as communication: precise enough to be useful, restrained enough to belong in a premium publication.
The Brochure in Motion
Open the case. Turn the page.
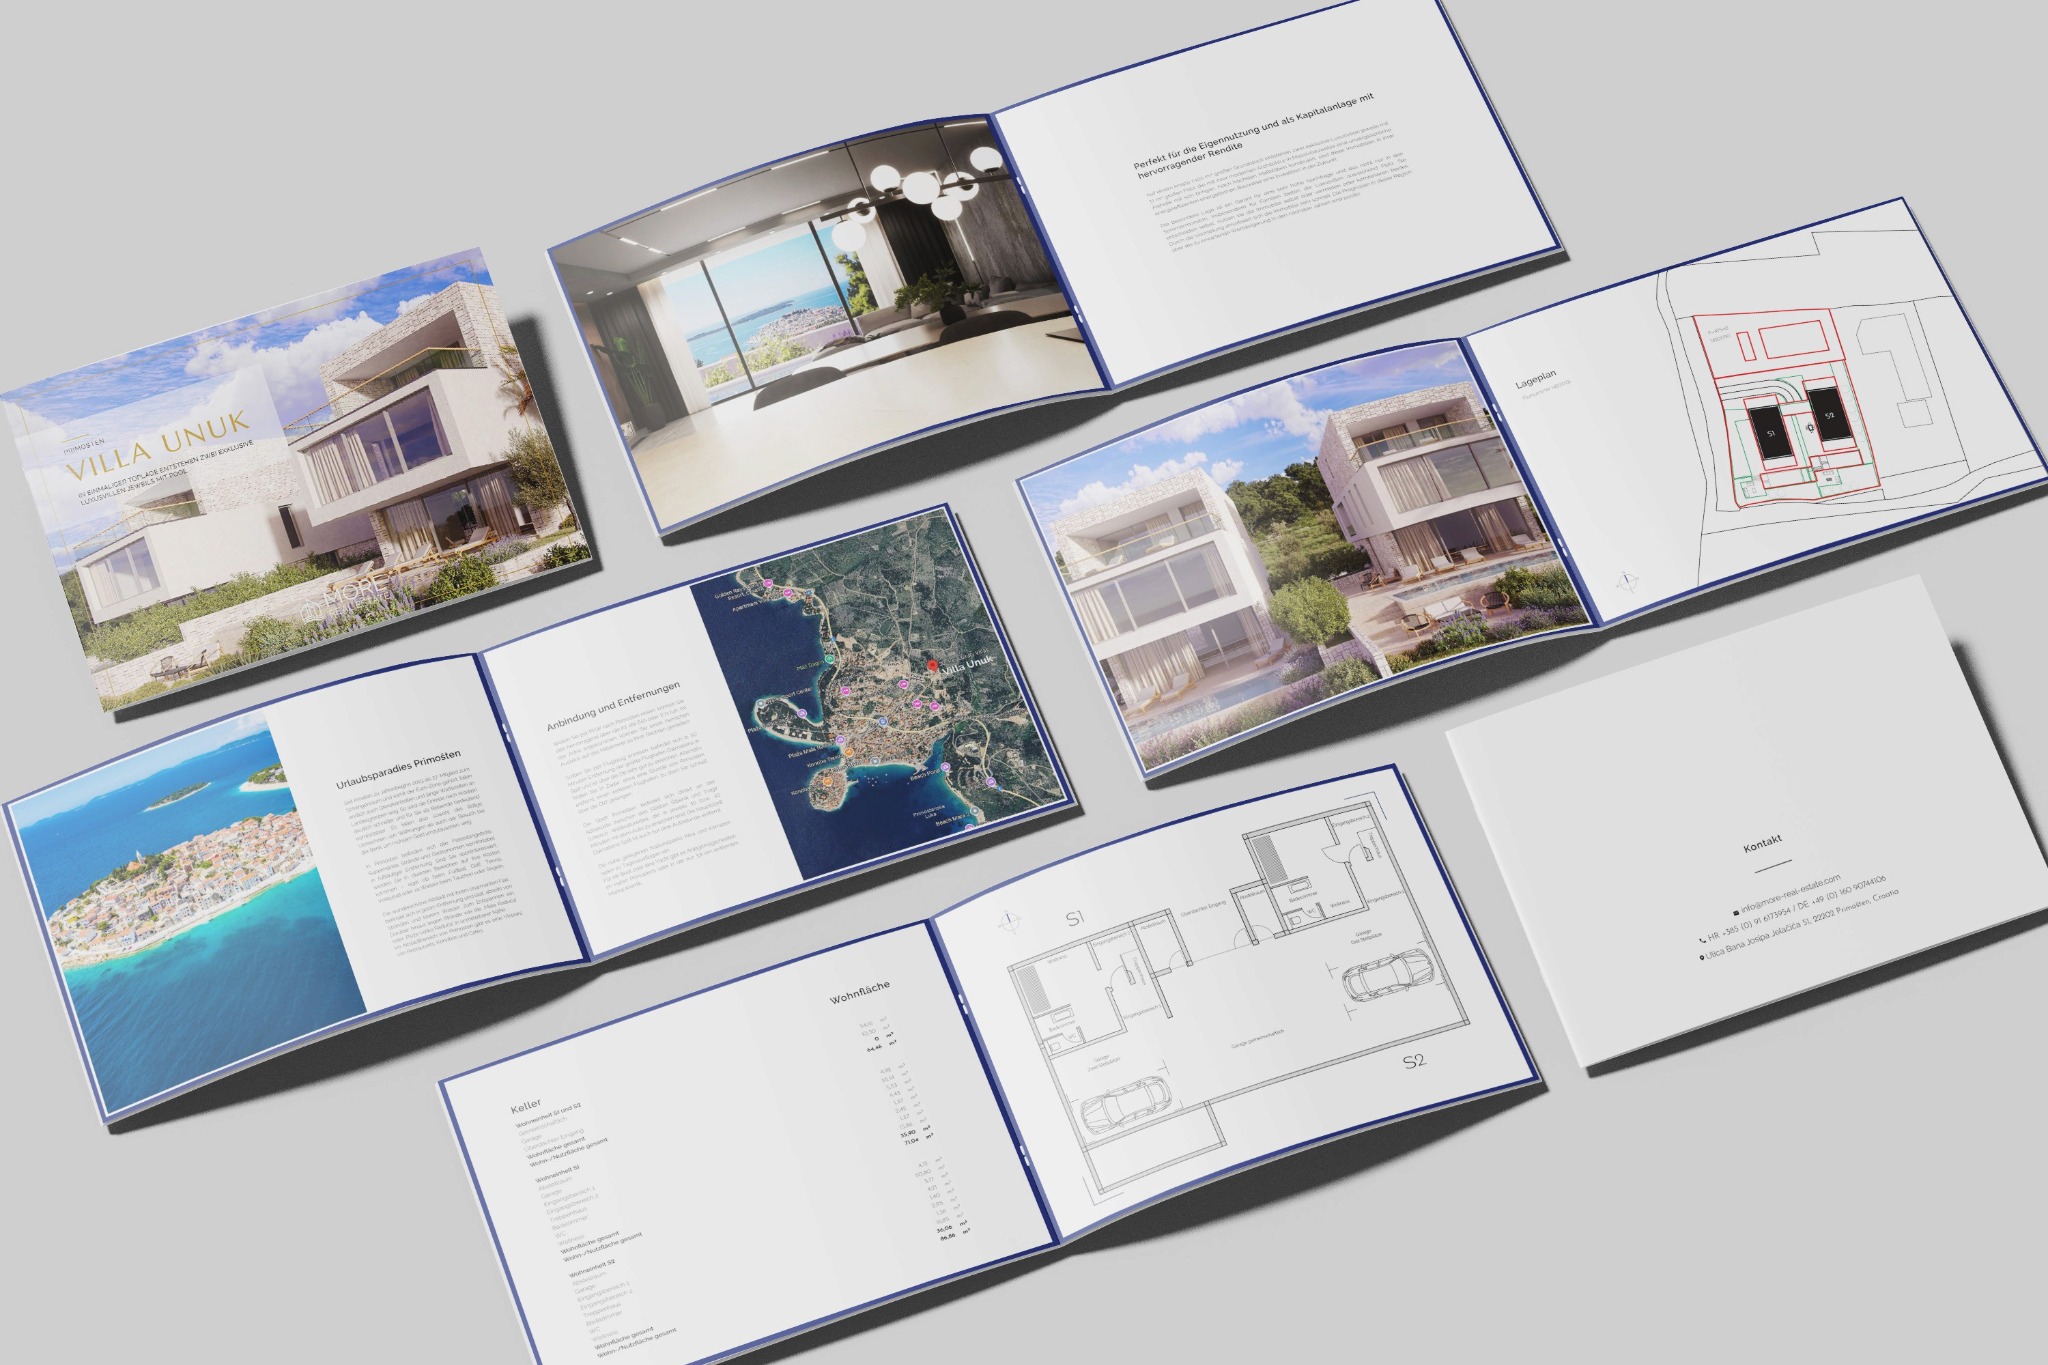
Twenty-three pages bring the story together: the architecture, the views, the surroundings, the specifications and the plans. Presented as an open publication, the brochure reveals how the entire reading experience works — not just its individual pages.
The Final Piece
Built to be seen. Designed to be understood.
The finished design brings luxury imagery and detailed real-estate information into one editorial system. It is a showcase of brochure design, visual storytelling and the careful production work that happens between a concept and its final pages.
Presentation note
This project demonstrates design work and production skills. No sales figures, buyer conversion, print run, architectural authorship or investment returns are presented as outcomes of this design work.